
PROCESS INTRO
Crafting Your Space: The Journey
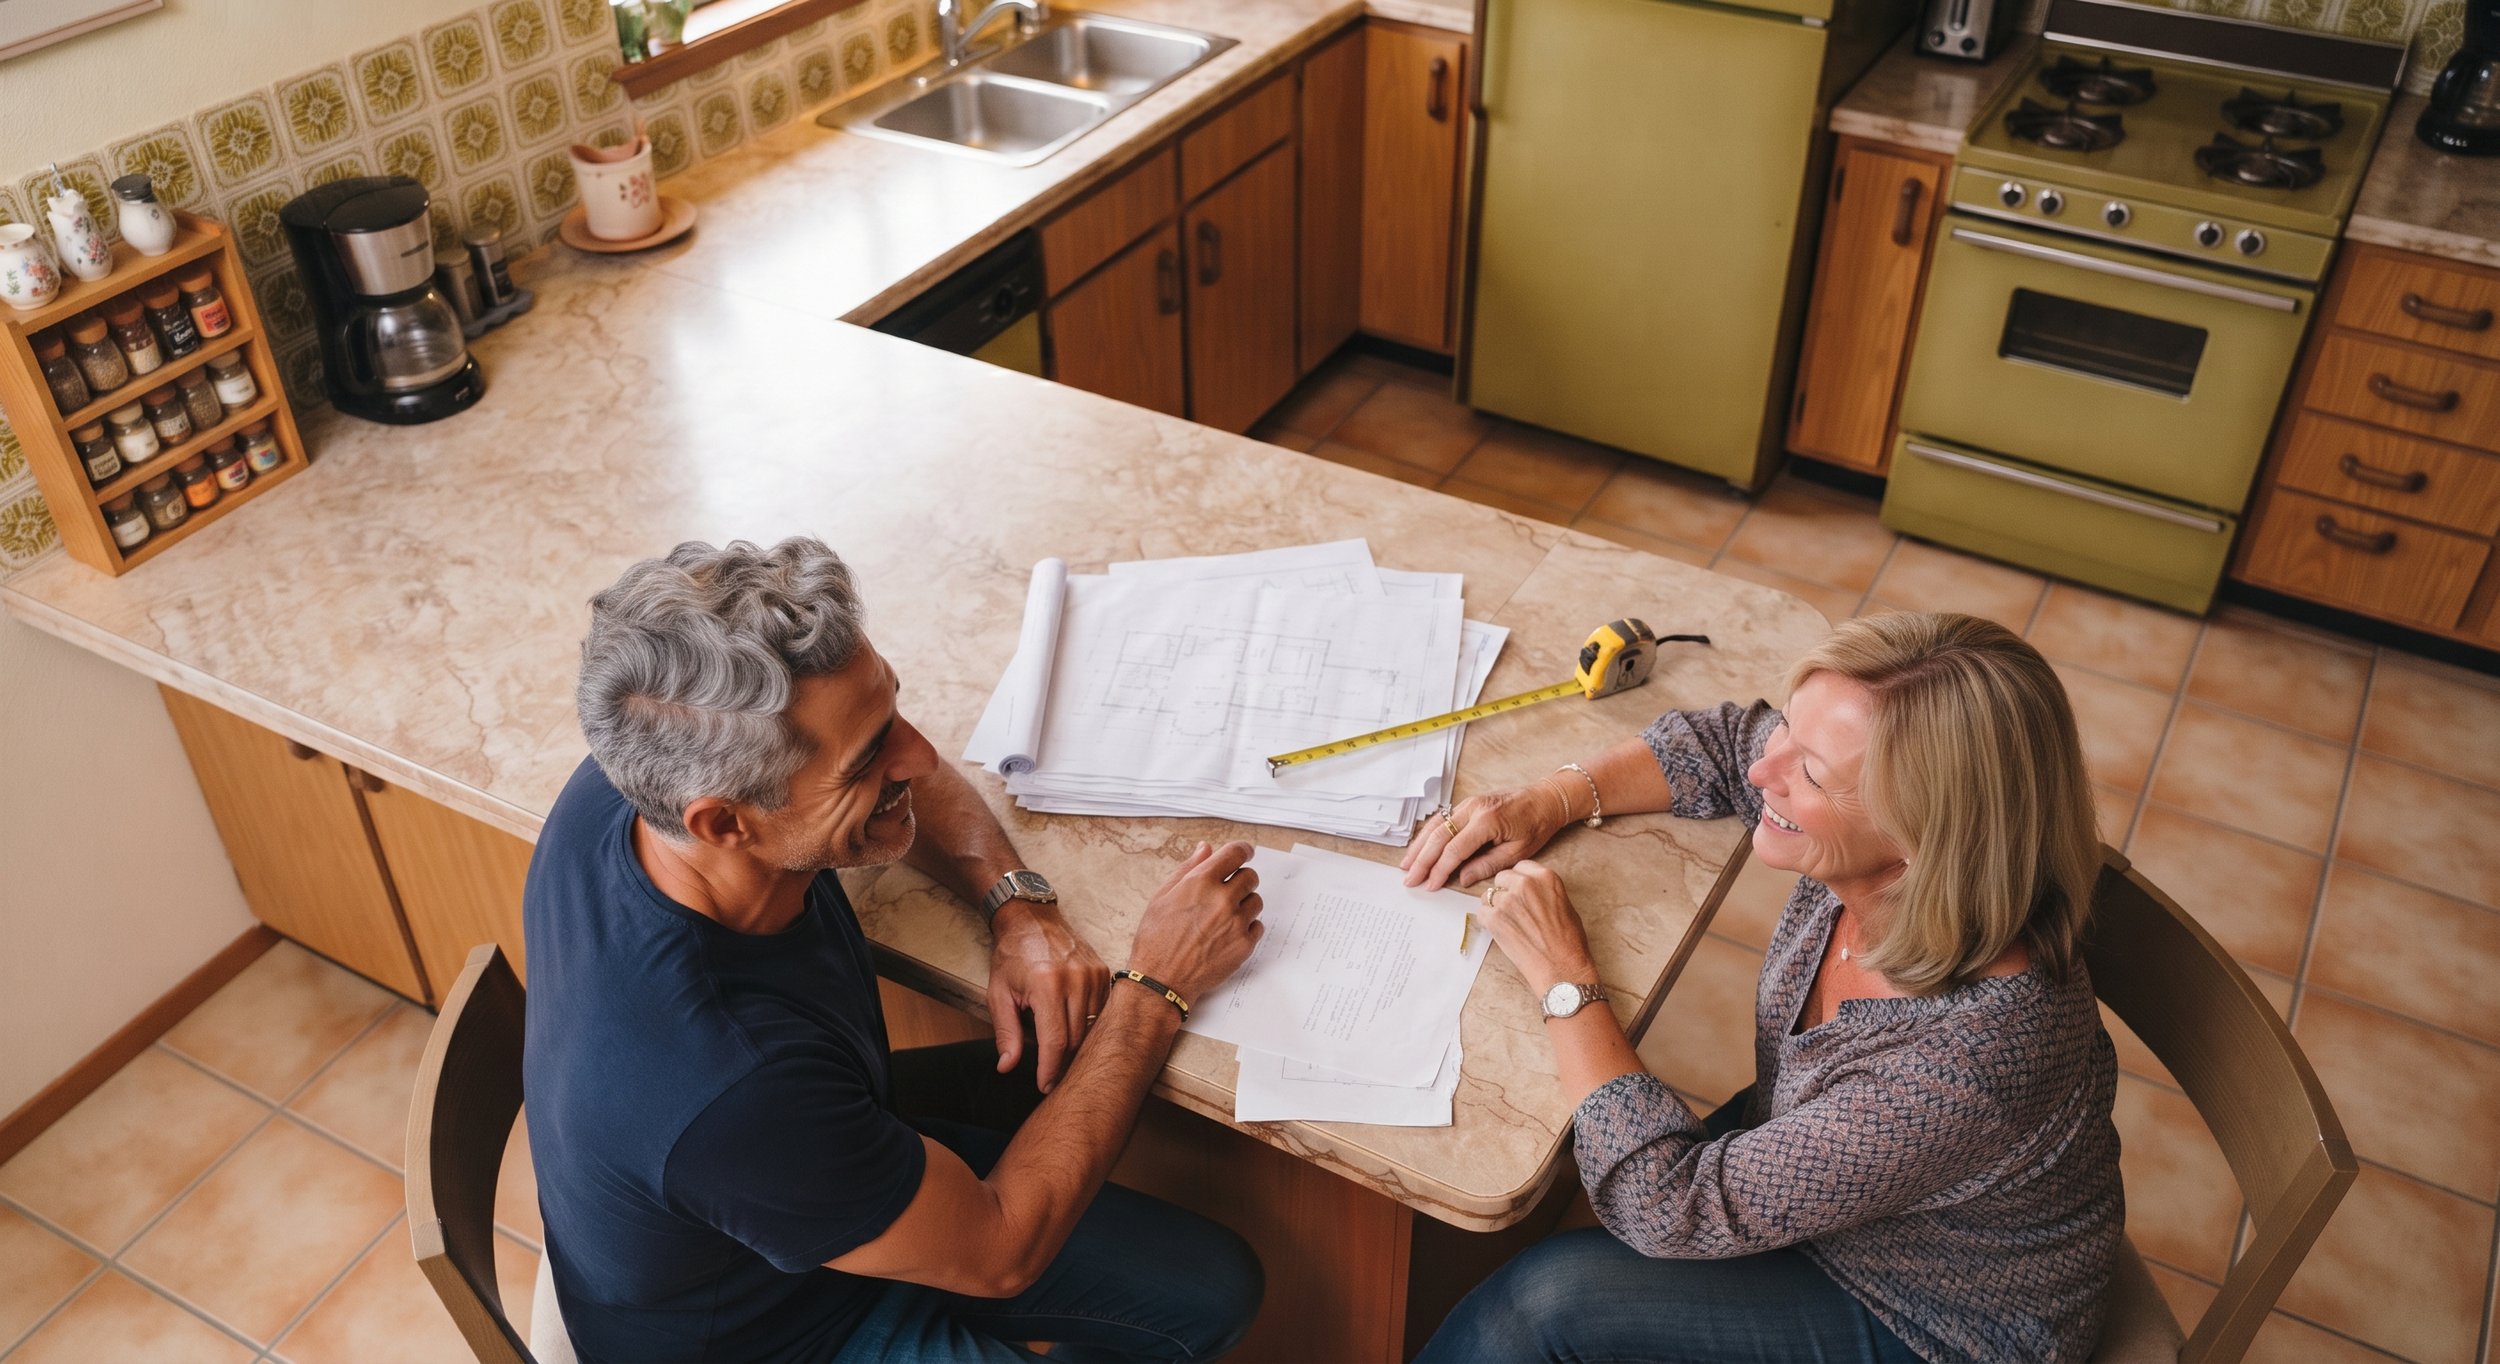
1. CONCEPT & BUDGETING
We collaborate to define your design vision, layout goals, and functional priorities. Together, we establish a transparent, realistic financial plan tailored to your project.
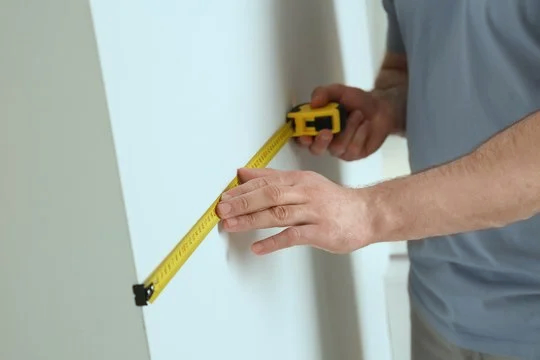
2. MEASUREMENTS & ASSESSMENTS
We capture precise numbers of your existing layout, walls, & ceiling heights. We assess underlying structural & utility conditions to ensure a seamless fit for new components.
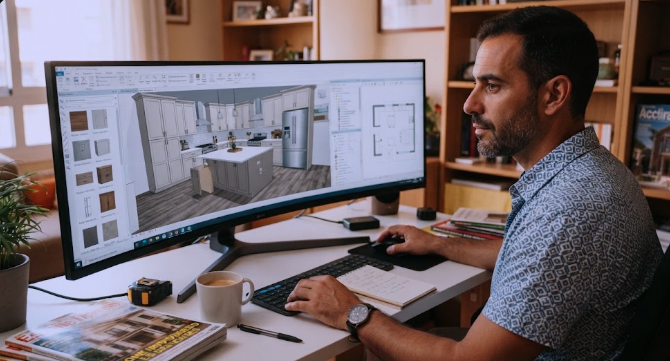
3. DESIGN & MATERIAL SELECTION
We bring your project to life with detailed 3D layouts tailored to your lifestyle. During this phase, you choose every cabinetry finish, countertop, tile, and fixture.
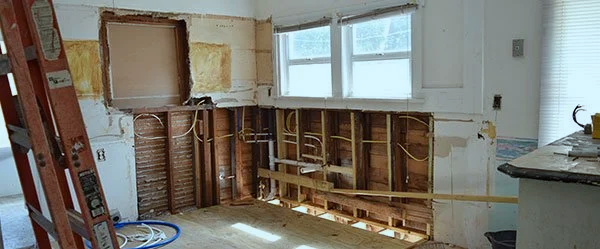
4. DEMOLITION & PREPARATIONS
We safely remove existing fixtures and clear out the space. The site is then fully prepped and framed to create a clean, square foundation for installation.
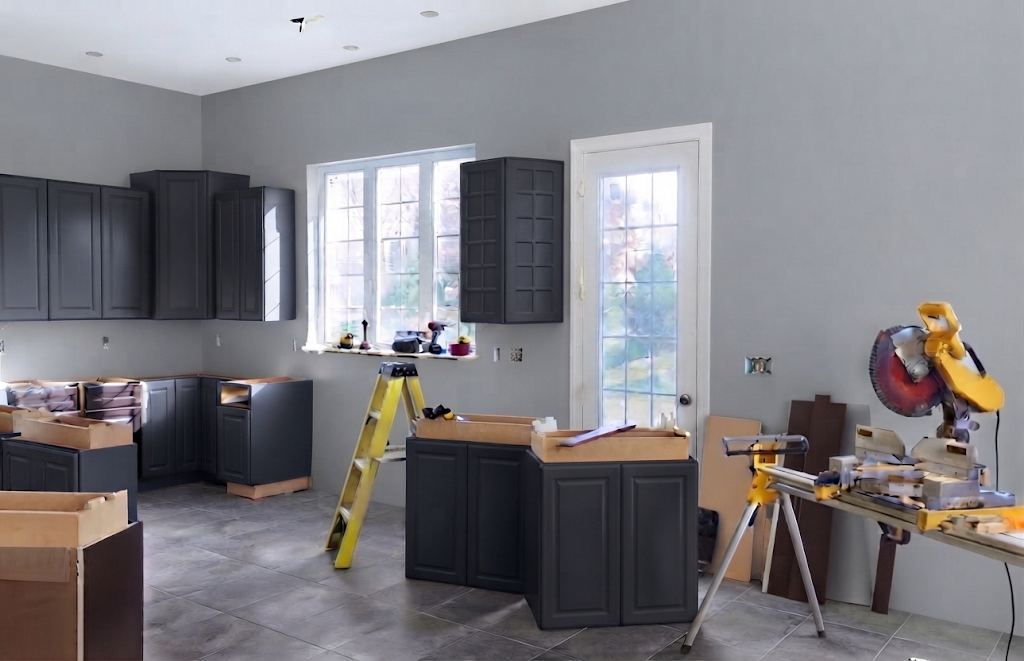
5. BUILD & INSTALLATION
We bring the design to reality with precise structural work and custom fitting. We install cabinetry, countertops, plumbing, and electrical fixtures to the highest standard.
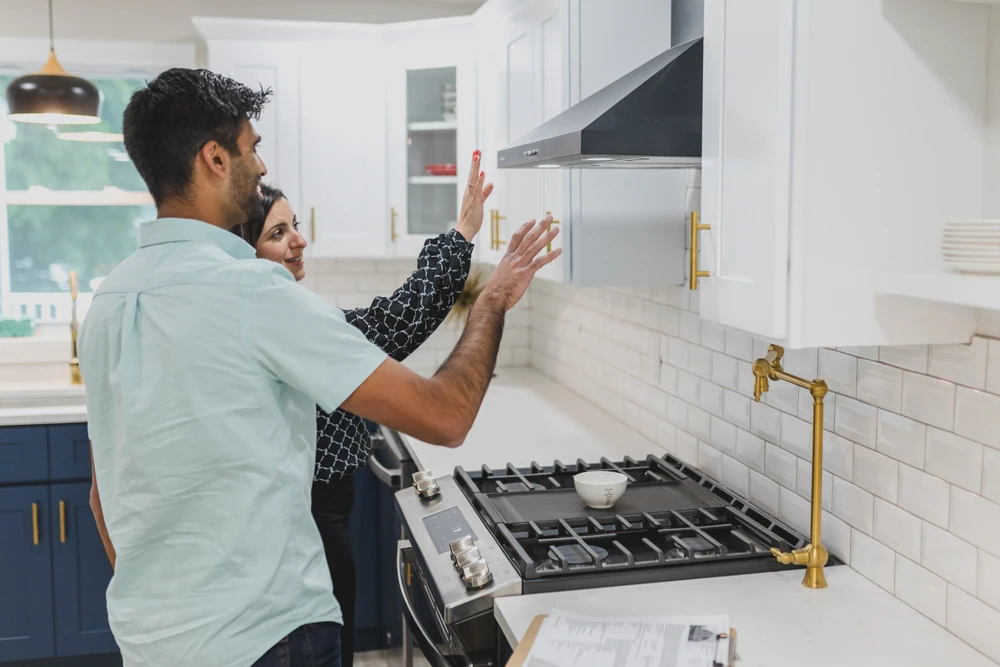
6. FINAL INSPECTION & THROUGH
We conduct a detailed walkthrough together to review every fine detail of the completed space. We verify that every finish meets our strict quality standards before official project handover.